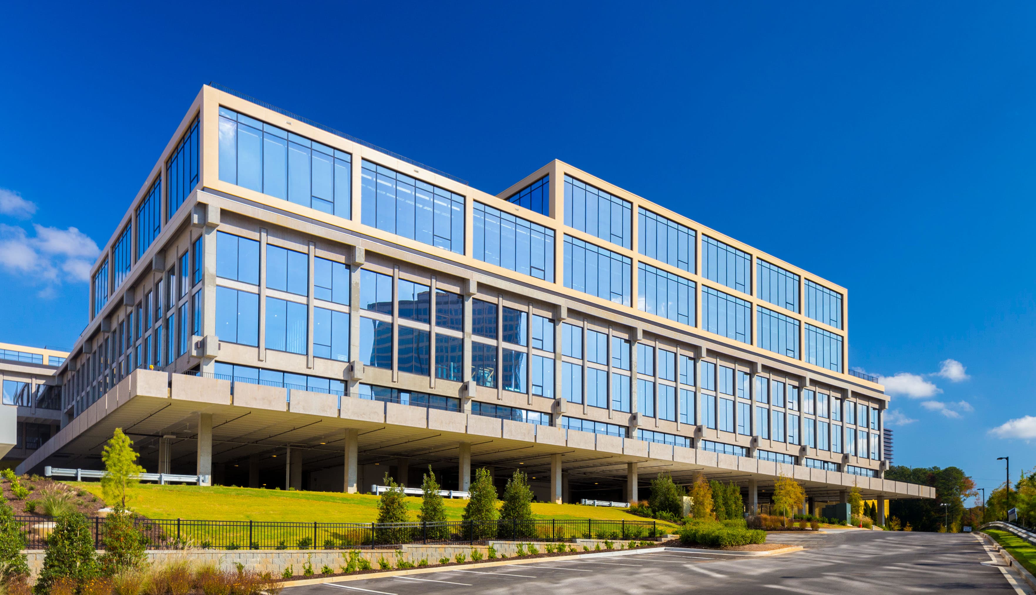
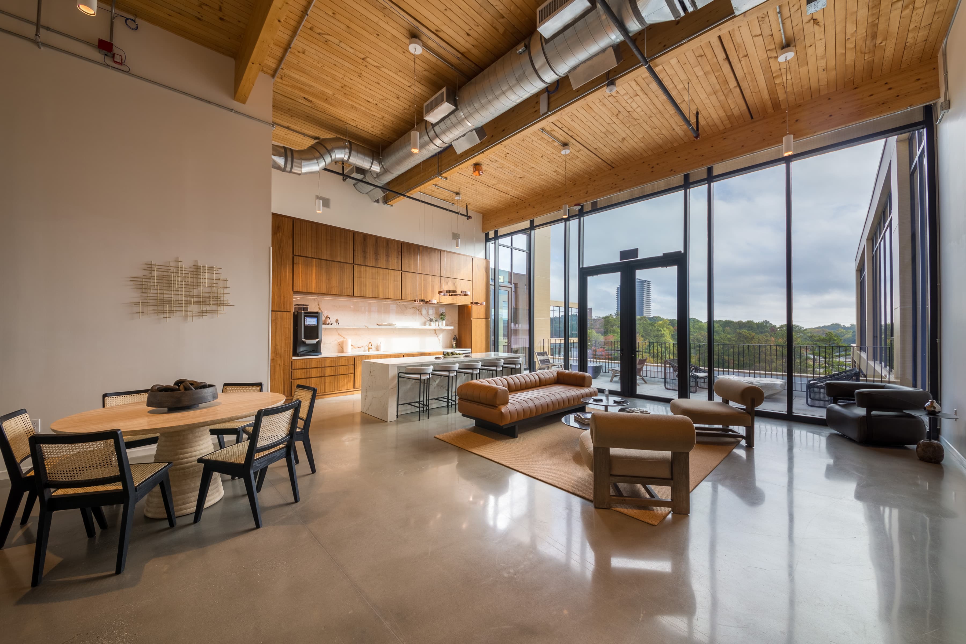
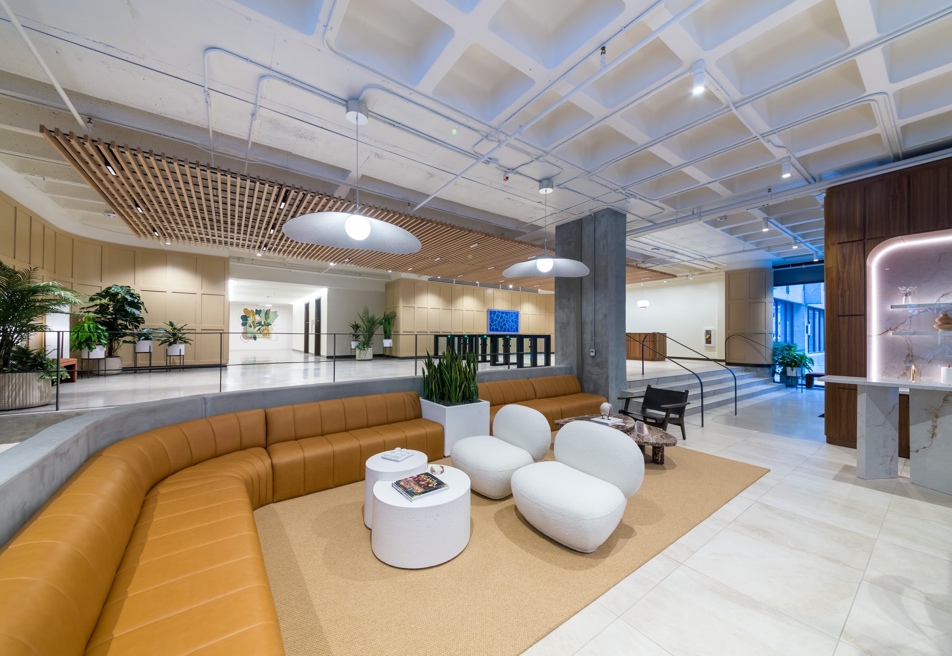
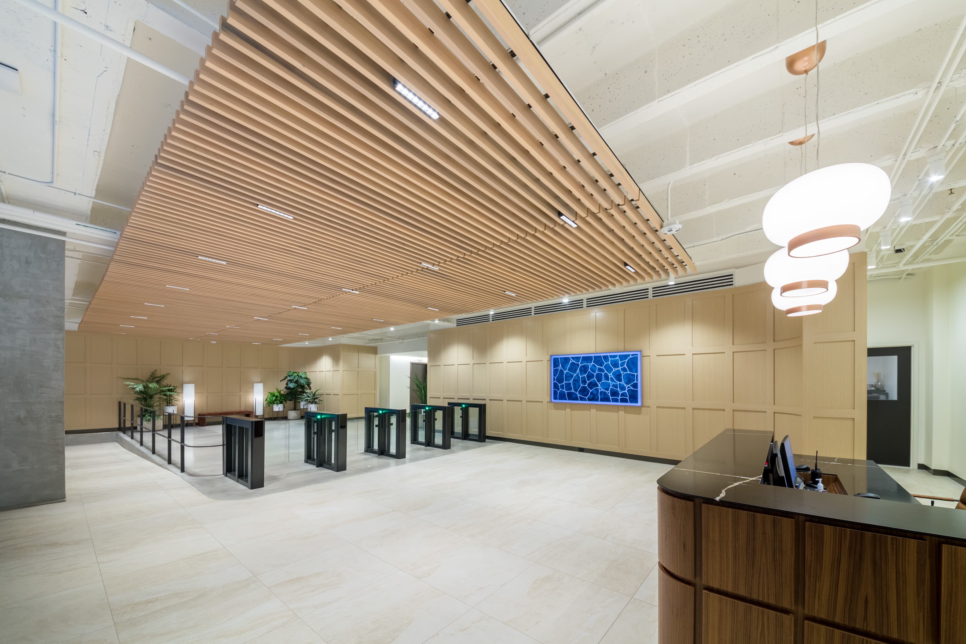
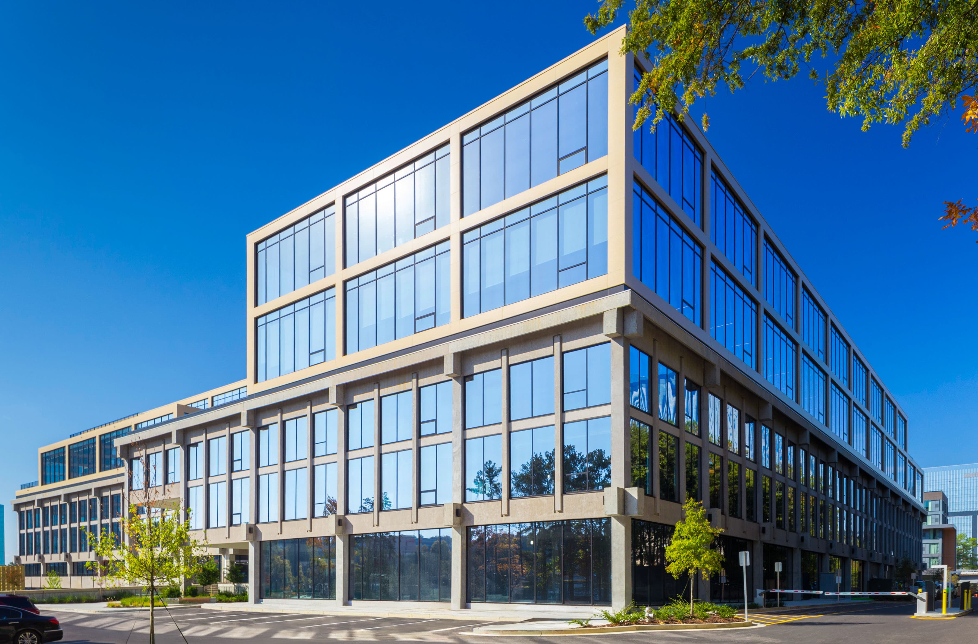
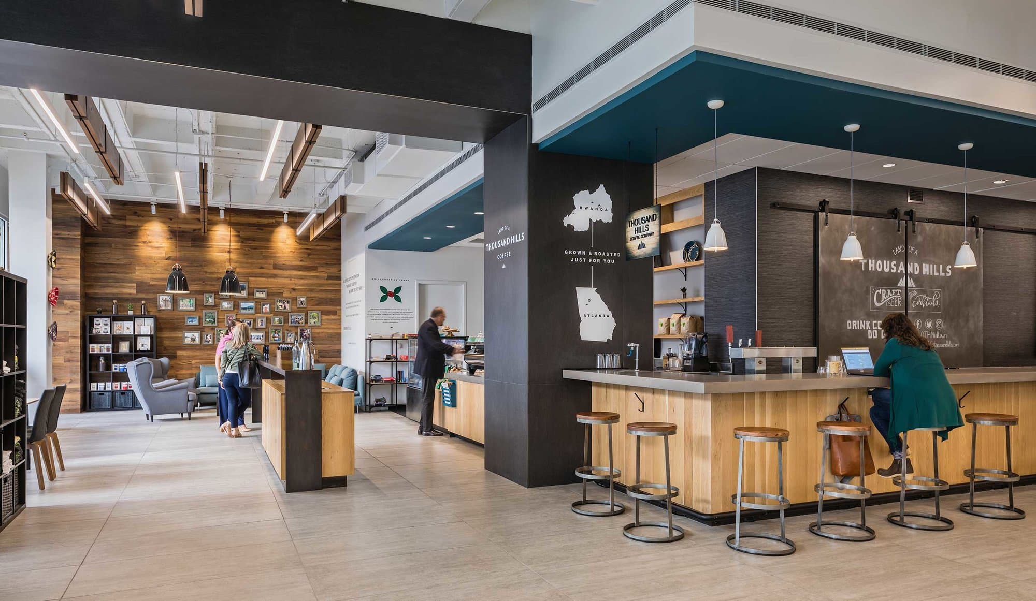
Winter’s scope included adding two timber structure levels to the existing 3-story building, window replacement, cleaning of facade, addition of terraces, creation of a passage on the ground floor, relocation of the building’s elevators, additional office areas and building amenities.